Leave a Message

By providing your contact information to Niki Medlin, your personal information will be processed in accordance with Niki Medlin's Privacy Policy. By checking the box(es) below, you expressly consent to receive marketing or promotional real estate communication from Niki Medlin in the manner selected by you. For SMS text messages, message frequency varies. Message and data rates may apply. Consent is not a condition of purchase of any goods or services. You may opt out of receiving further communications from Niki Medlin at any time. To opt out of receiving SMS text messages, reply STOP to unsubscribe. SMS text messaging is subject to our Terms of Use.

Thank you for your message. I will be in touch with you shortly.

Browse Homes
18906 INDIAN ROCK PL
Courtesy of PULTE REALTY INC, Dan Wenstrom  Listing Contact: 941-229-3395 
$454,000

18906 INDIAN ROCK PL

2 Beds 2 Baths 1,405 Sq.Ft. 7,602 Sq.Ft.

Description

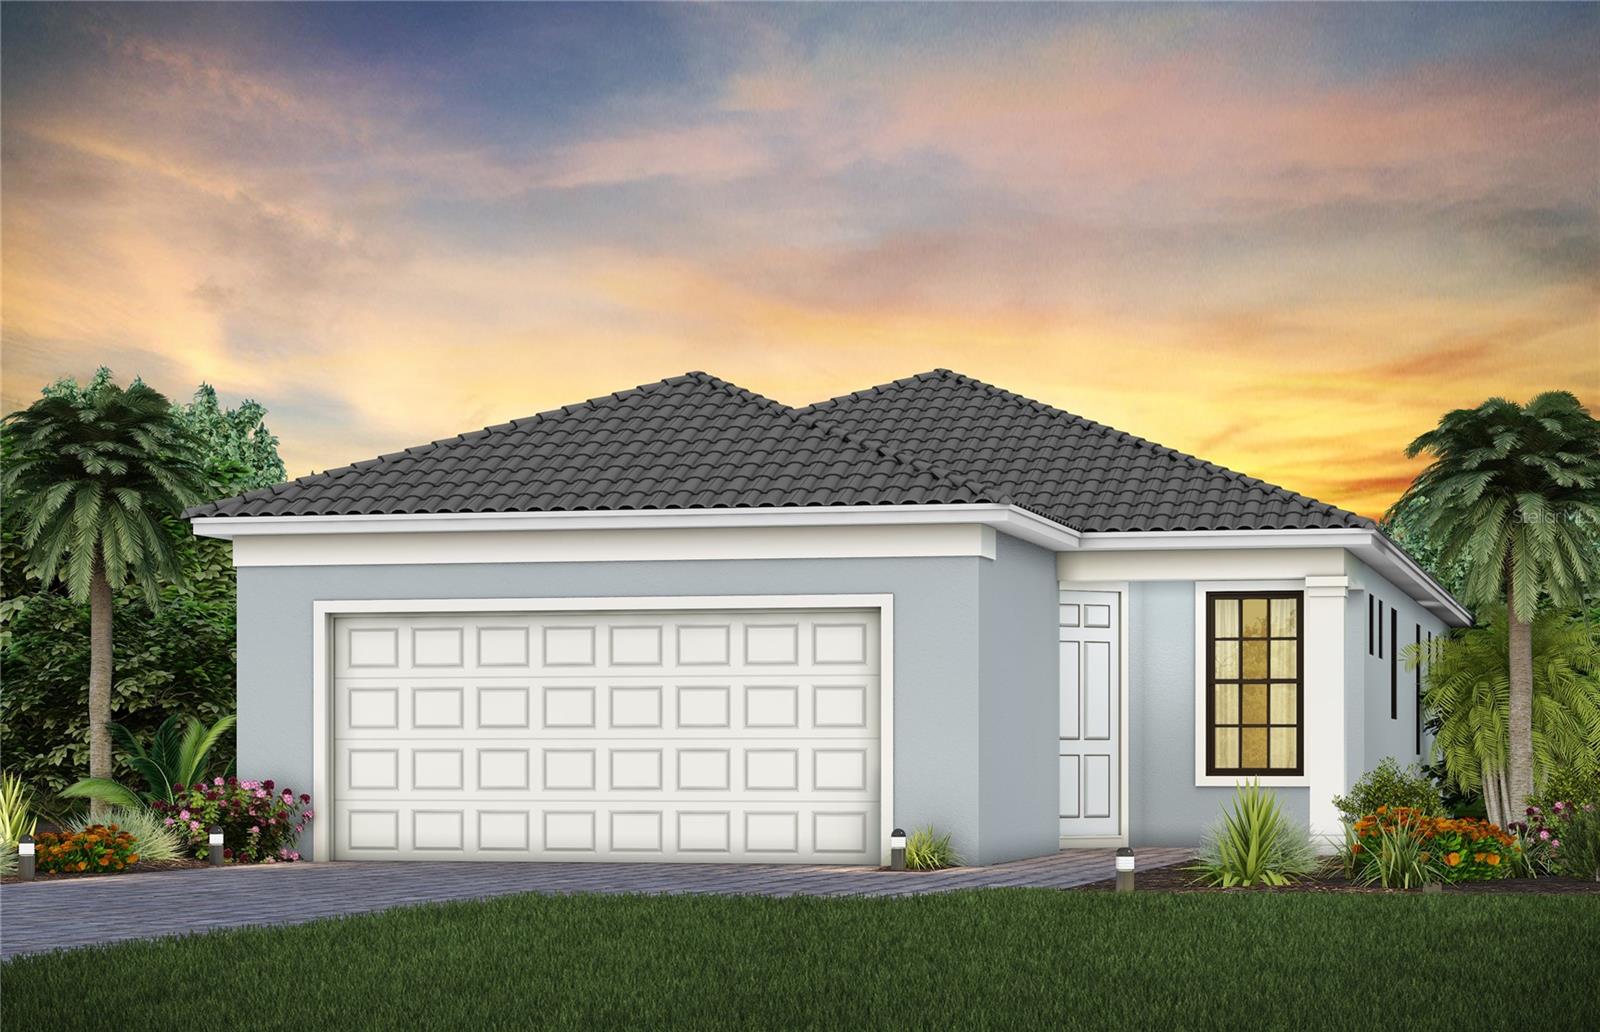
Under Construction. Move into the amazing new 55+ community of Del Webb Lakewood Ranch! Full-time lifestyle director, pickleball, clubs, putting green, fitness center, & more! This Contour plan is under construction; estiamted completion Feb-April 2025! The Contour features ample entertaining spaces, an optional den, two bedrooms, a connected gathering room, cafe, and kitchen. Additional upgrades on the home under construction include: 4' garage extension, enclosed flex room, extended covered lanai on an oversized lot with preserve views, tray ceiling at owner's suite, utility sink in garage, walk-in shower @ bathroom 2, cabinets in laundry room, tile flooring throughout, & more! Plus, room for pool to be added after closing. Interior photos are of a staged model home. Illustration purposes only. Options may vary.

Share Property

Location

18906 INDIAN ROCK PL, LAKEWOOD RANCH, FL 34211

Status

Sold

Property Amenities

Interior
Laundry room Inside, Laundry Closet
Appliances Dishwasher, Disposal, Dryer, Gas Water Heater, Microwave, Range, Refrigerator, Washer
Flooring Tile
Total Bedrooms: 2
Full Bathrooms: 2
Other Interior Features In Wall Pest System, Open Floorplan, Primary Bedroom Main Floor, Smart Home, Walk-In Closet(s)
Area & Lot
Total area 2,316 Sq.Ft.
Lot Area 7,602 Sq.Ft.
Living area 1,405 Sq.Ft.
MLS® ID TB8315379
Year Built 2025
View Description Park/Greenbelt,Trees/Woods
Type Residential
Status Sold
Exterior
Stories 1
Air conditioning Central Air
Heat type Heat Pump
Water Source Public
Garage Space 2.0
Security Features Gated Community
Sewer Public Sewer
Other Exterior Features Lighting, Rain Gutters, Sliding Doors
Parking Garage Door Opener
Roof Tile
Utilities Cable Connected, Electricity Connected, Natural Gas Connected, Sewer Connected, Sprinkler Recycled, Water Connected
Finance
Sales Price $454,000
HOA Fees $429 monthly
Niki Medlin

Niki Medlin

TITLE

REALTOR®

LICENSE

SL3581792

Bradenton

Work With Niki

Benefit from proven market knowledge, thoughtful strategy, and personalized guidance every step of the way—helping you understand true value, navigate the market with confidence, and make decisions aligned with your goals.