Description
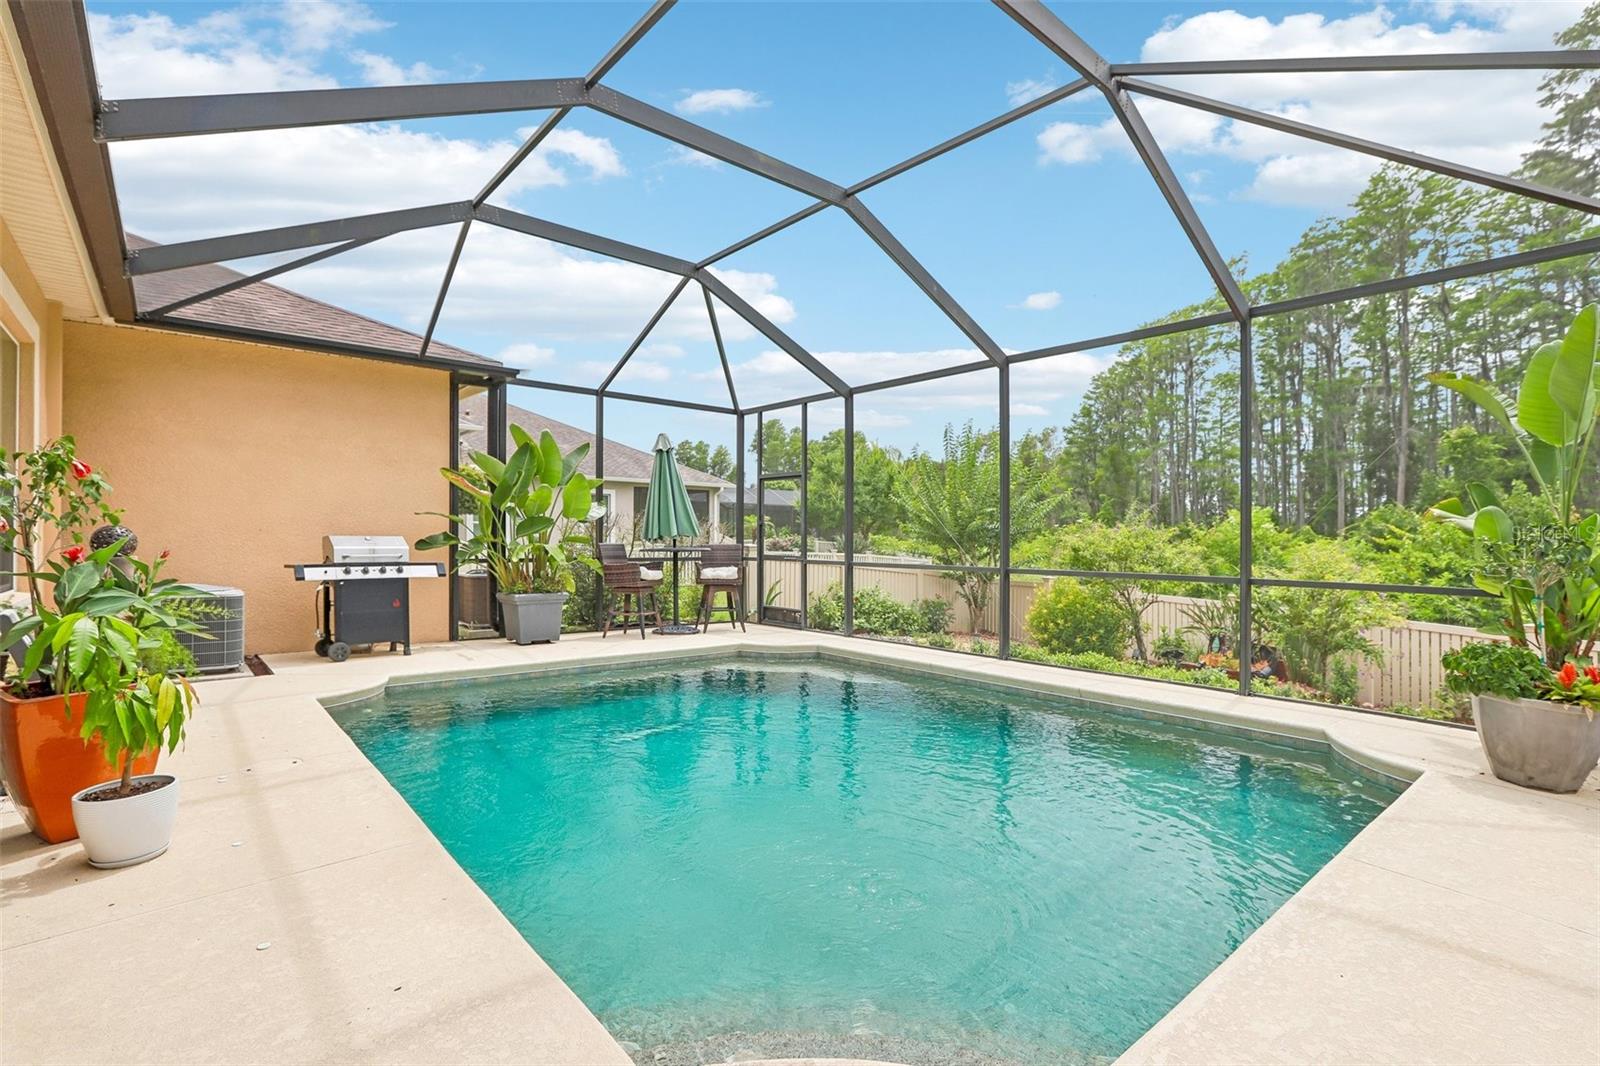
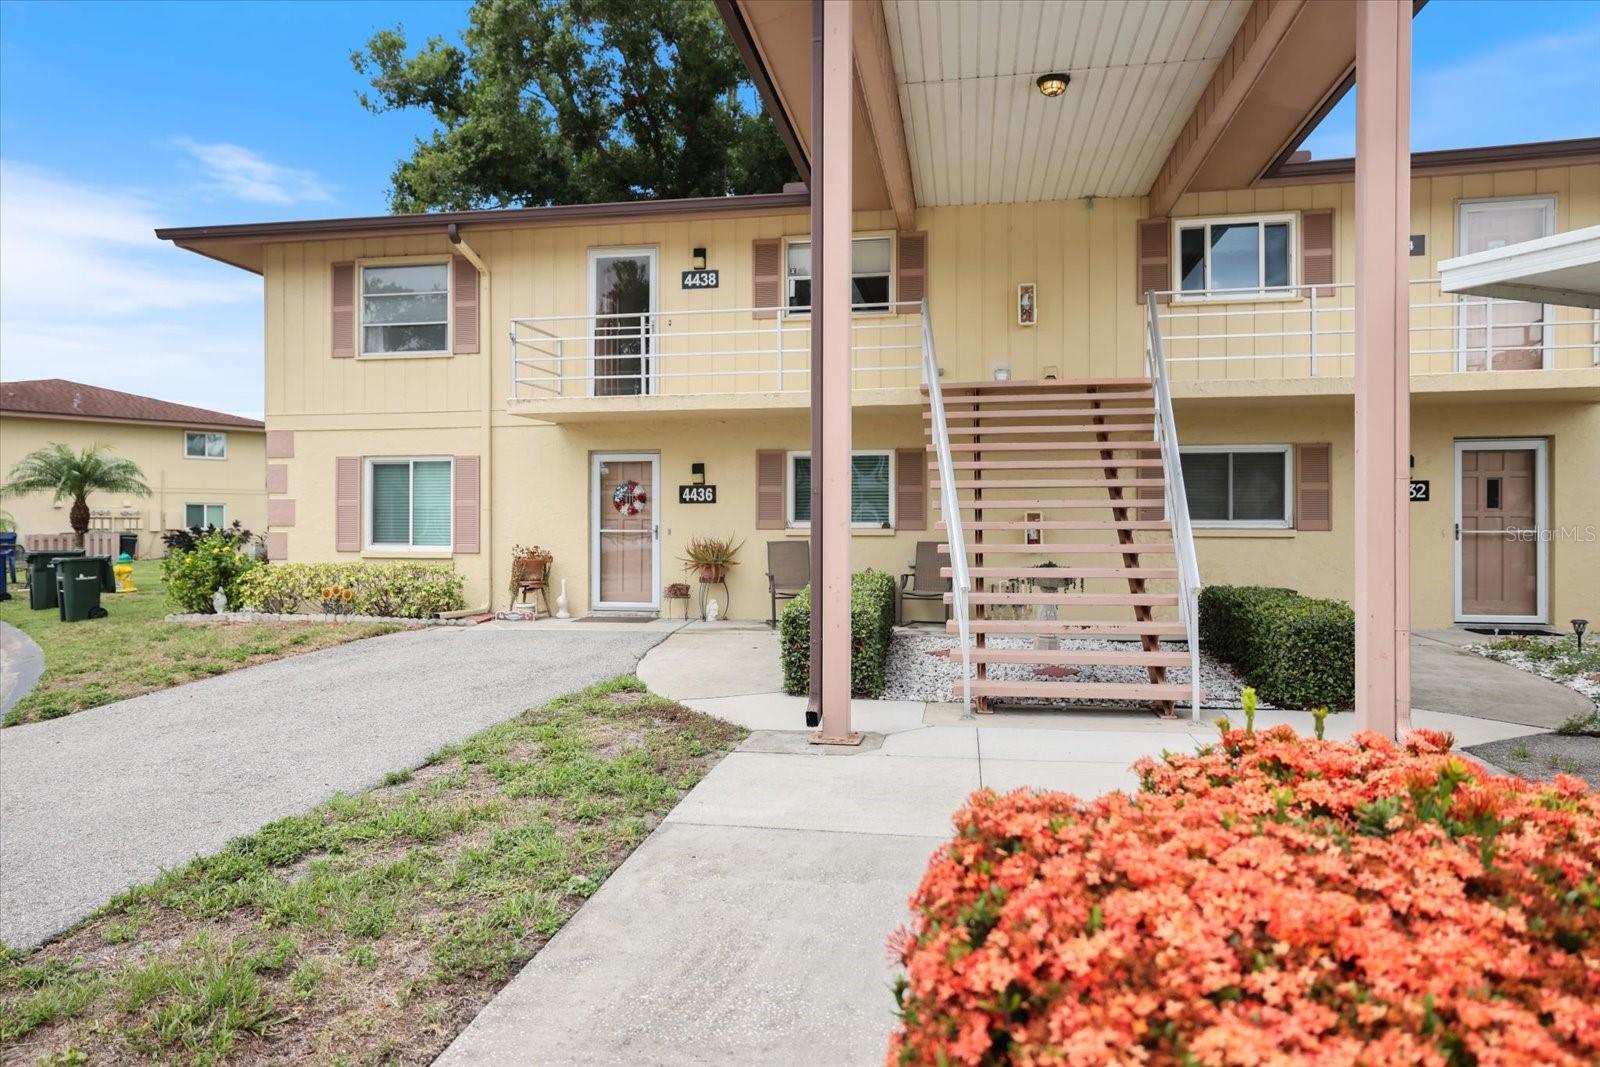
Located near the end of a cul-de-sac in the gated community of Devonwood, this maintenance-free villa offers a private pool, scenic conservation views, and exceptional privacy in a convenient Land O' Lakes location.
This home features two bedrooms, two bathrooms, and a versatile flex room that can be used as an office, den, or additional bedroom. The split-bedroom floor plan offers added privacy for residents and guests alike.
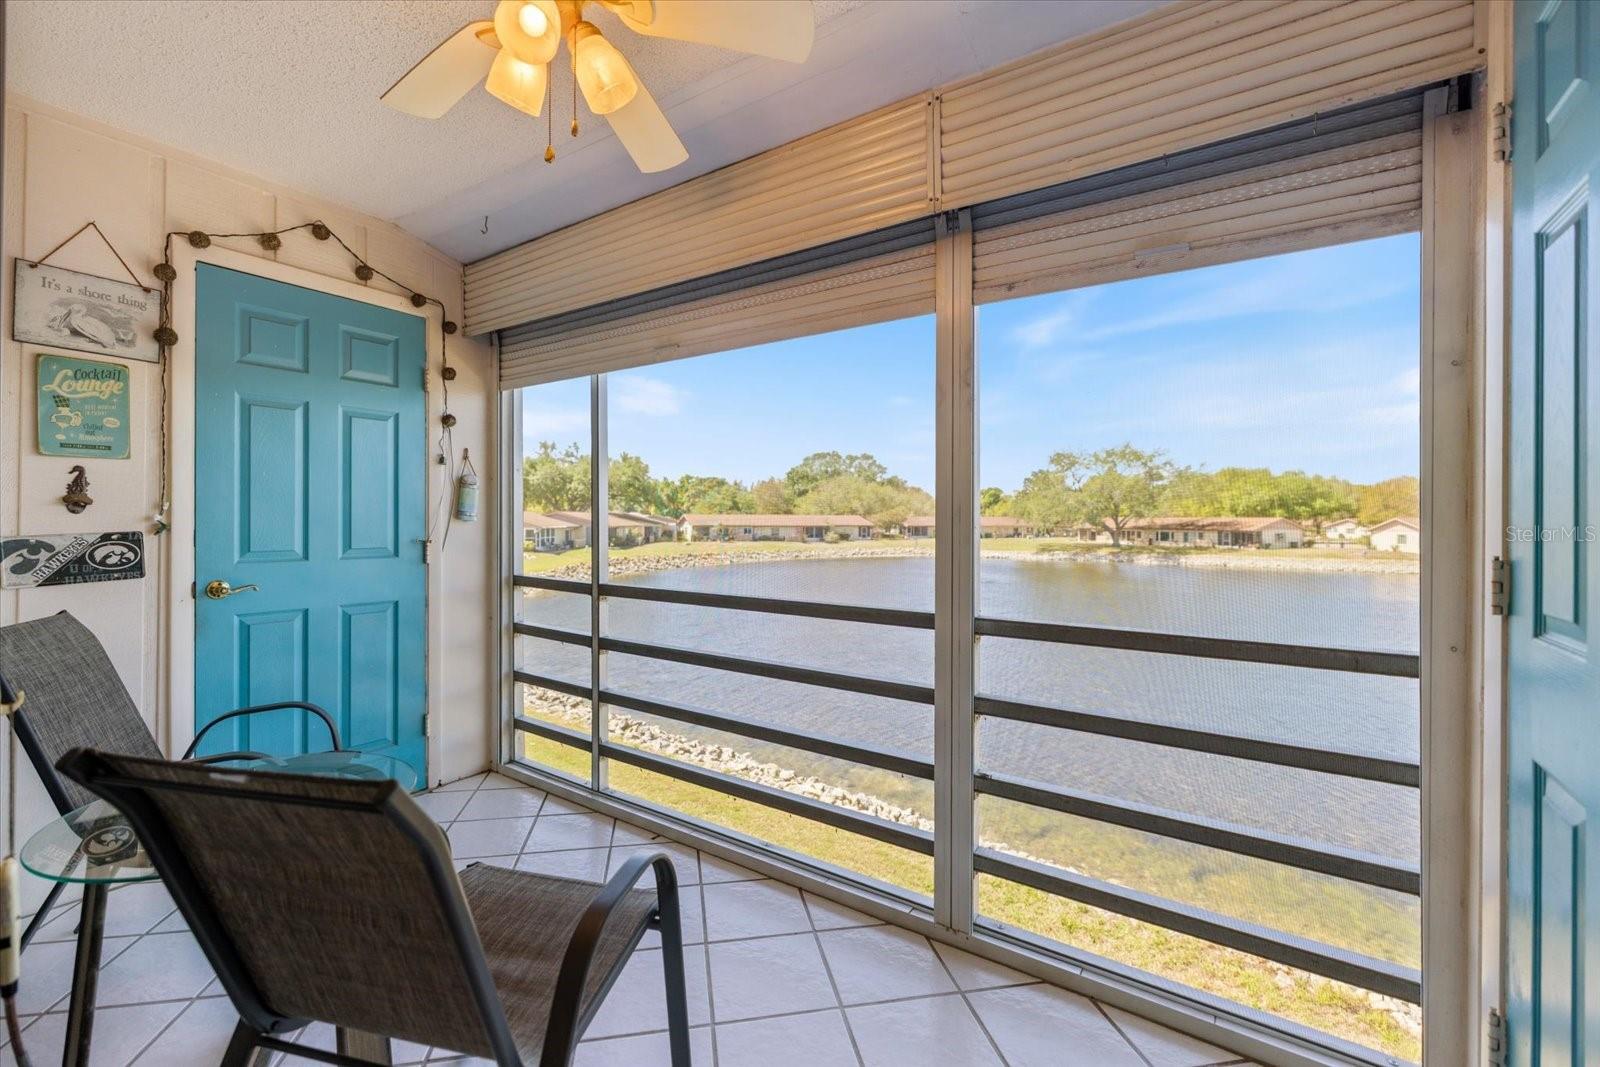
The main living area features 10-foot ceilings, tray ceilings, and sliding glass doors that open to the lanai and pool area, bringing scenic conservation views into the heart of the home.
Elegant flooring extends throughout the main living spaces, while luxury vinyl flooring is featured in the bedrooms, combining style and durability.
The kitchen features natural quartzite countertops, a premium Blanco stone sink, a convenient drawer microwave, a gas cooktop, and a sleek stainless steel range hood complemented by stainless steel appliances. Extra-tall custom cabinetry with crown molding provides abundant storage, while pull-out shelving and under-cabinet lighting add convenience and functionality. A spacious breakfast bar overlooks the living area, enhancing the home's open-concept design while providing functionality and additional seating for casual dining.
The spacious primary suite enjoys tranquil conservation views and includes two walk-in closets, dual vanities, and a walk-in shower.
The guest bathroom features a top-of-the-line Kohler walk-in Jacuzzi tub that provides a rare combination of luxury, comfort, accessibility, and safety--an exceptional feature seldom found in homes at this price point.
Additional upgrades include plantation shutters, new ceiling fans, a water softener system, and a freshly painted exterior completed in 2025.
Outside, the screened saltwater pool and lanai take full advantage of the conservation setting. Whether enjoying your morning coffee or entertaining guests, you'll appreciate the private backdrop of mature trees and natural Florida landscape. The professionally landscaped backyard features vinyl fencing and decorative stone pavers, creating an outdoor space that is both beautiful and easy to maintain.
Devonwood residents enjoy a gated entrance, community pool, gazebo, lawn maintenance, roof replacement, road maintenance, cable, and internet, all included in the HOA, with no CDD fee.
Conveniently located near SR 54, US 41, the Suncoast Parkway, I-75, shopping, and dining, this home offers the opportunity to enjoy a private conservation setting with the convenience of maintenance-free living.