Description
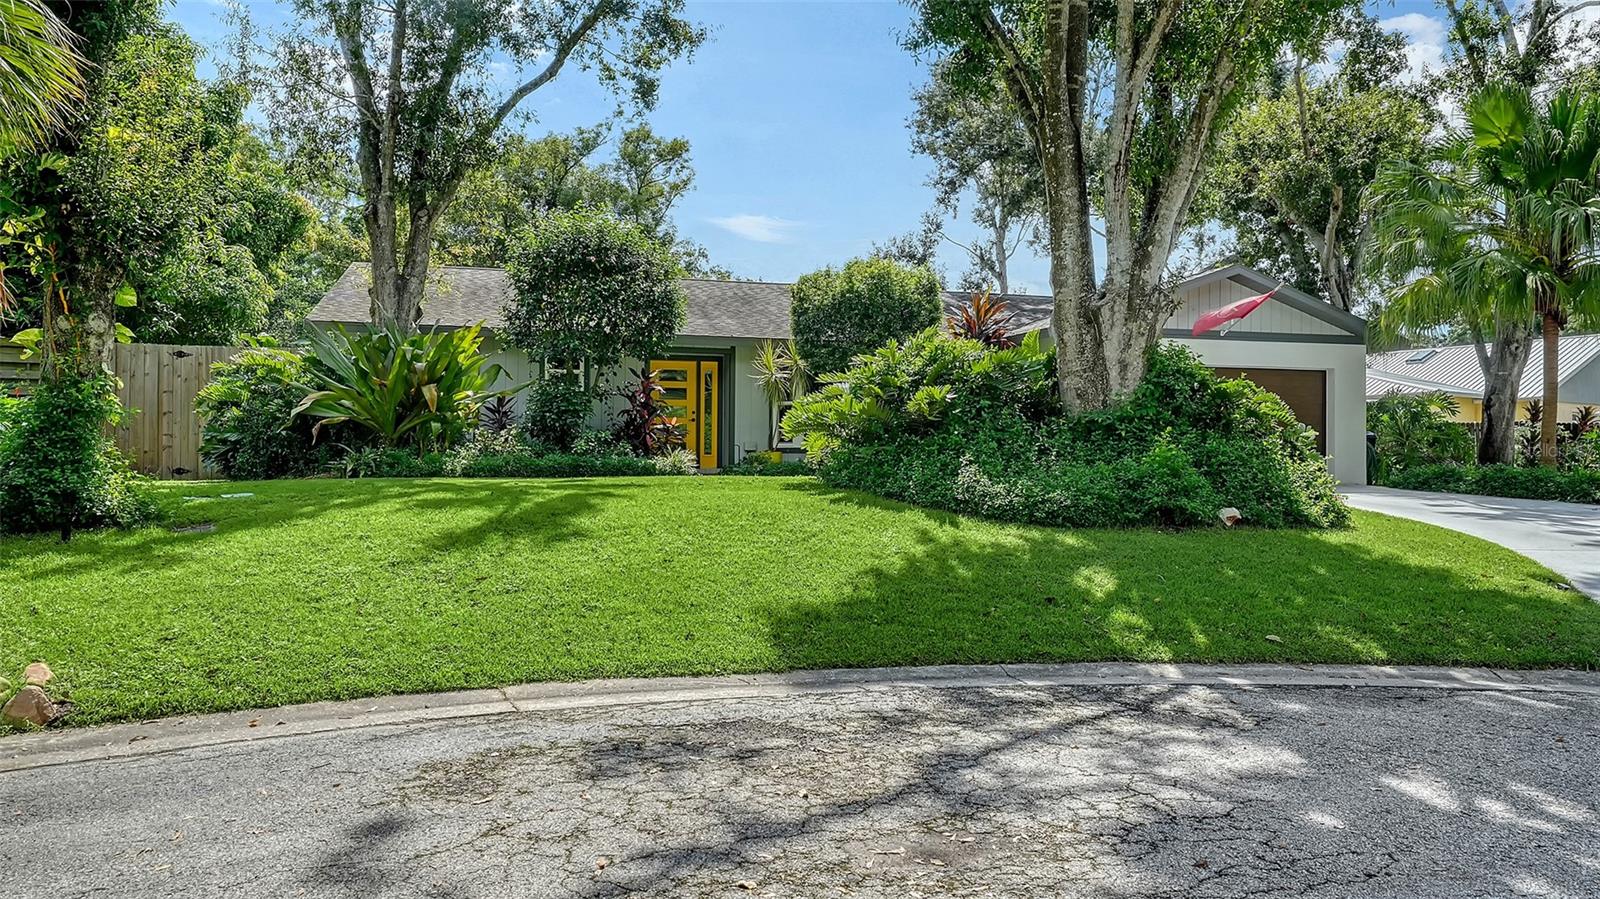
Welcome to this beautifully updated 3-bedroom, 2-bath home tucked away on a quiet canopy cul-de-sac, offering privacy while still being centrally located near all that Sarasota has to offer, including world-renowned Siesta Key Beach. Thoughtfully renovated inside and out, this home blends comfort, style, and peace of mind with an impressive list of upgrades. A lushly landscaped entry leads into a bright, open living space filled with natural light from new PGT impact hurricane windows installed in 2019. At the heart of the home is the renovated kitchen, featuring a Sub-Zero refrigerator/freezer, an induction cooktop with convection and air-fry oven, dishwasher, generous cabinetry, upgraded finishes, and a cozy built-in banquette perfect for casual in-kitchen dining. The split plan offers a spacious primary suite retreat, while two additional bedrooms provide flexibility for guests, family, or a home office. Both bathrooms were completely remodeled in 2019 with new tile, fixtures, lighting, cabinets, glass doors, and modern finishes. In 2022, the main living areas received Coretec ProPlus luxury vinyl plank flooring with new wood baseboards, creating a sleek and cohesive look throughout the home. Step outside to your own tropical oasis with a screened lanai, a sparkling pool, and spa with a Pebblecrete surface, and a Hayward pool heater with remote automation installed in 2020. The backyard is framed by a new wood privacy fence with dual gates, enhanced by a professionally designed and installed automated landscape lighting system that highlights the lush gardens both day and night. The exterior has been further strengthened with hurricane-rated exterior doors added in 2021 and a new hurricane-rated garage door with belt-driven opener and digital keypad in 2023. This home has been consistently maintained and upgraded for both beauty and function. A new roof was installed in 2016, while the HVAC system was replaced in 2014 and has been under a biannual service contract since 2019. A Rheem hybrid electric water heater with WiFi capability was added in 2023, and the property also includes a Culligan water softener and osmosis drinking water system installed in 2020. Additional features include washer and dryer purchased in 2018, a four-zone WiFi-enabled irrigation system, and termite stations with continuous treatment under contract since 2018. With a spacious two-car garage for vehicles, storage, or hobbies, and a backyard oasis designed for relaxation and entertaining, this home offers comfort inside and out. Violet Avenue itself is a quiet, well-established street with only a handful of single-family homes with canopy trees adding to the curb appeal. The location is unmatched--close to top-rated schools, shopping, dining, and parks, while Downtown Sarasota, University Town Center, St. Armands Circle, and the Gulf beaches of Siesta and Lido Key are only minutes away. This home delivers the perfect blend of lifestyle, thoughtful upgrades, and convenience in one of Sarasota's most desirable settings. Schedule your private showing today.